Blog List

Wednesday, 3 February 2016

GALERI GLULAM

Bangunan ini mempelopori diri-diri keunikan aplikasi inovasi kejuruteraan kayu dengan penggunaan produk glued laminated timber (Glulam) sebagai struktur utama serta jenis-jenis kayu tempatan. Bangunan ini juga menjadi showcase dan referral centre bagi pakar professional seperti arkitek, jurutera, kontraktor serta semua lapisan pengguna dan stakeholders termasuk agensi kerajaandan swasta termasuk JKR, CIDB, Kementerian Perumahan dan Kerajaan Tempatan serta pihak berkuasa tempatan yang lain. 
Projek ini juga melambangkan identiti agensi pengguna, mengimplikasikan kejuruteraan kayu teknologi glulam sebagai struktur binaan bangunan yang pertama berkonsepkan Iconic Timber Building berbentuk separa payung. Struktur utama bangunan menggunakan Kayu Keras Malaysia iaitu jenis kayu Resak dan Keruing serta bumbung dari jenis kayu Belian Shingles (anggaran melebihi 350,000 keping). Selain daripada itu dinding timber wall cladding diperbuat daripada kayu Kekatong dan timber fins menggunakan kayu Balau, Belian dan Resak. Manakala timber purlins menggunakan kayu Kempas dan siling menggunakan kayu Resak. Tangga diperbuat daripada kayu Merbau dan susur tangga menggunakan kayu Nyatoh.

Pembinaan bangunan ini dengan keluasan lantai 3,716.48 (m2) meter persegi terbahagi kepada komponen utama seperti tiga dewan pameran, galeri produk kayu serta pusat pentadbiran (ruang pejabat). Secarakeseluruhan bangunan ini menggunakan lebih daripada 640 meter padu (m3) kayu (80%) sebagai bahan struktur utama bangunan. Markah pencapaian melebihi sasaran 70% iaitu 80% keatas.

KEMUDAHAN BANGUNAN / DEWAN

  • Mempunyai 150 buahtempatmeletakkenderaanmotokar /motosikalberpagar
  • Mempunyai 3 buahdewanpameran / serbaguna bersaiz 2000m�
  • Mempunyai kelengkapan / kemudahan suraulelaki / wanita
  • Tempat / kawasan / lokasi strategik
  • Mempunyai kerusi banquet 500 buah & meja seminar
  • Mempunyai kemudahan peralatan audio sistem
  • Mempunyai system penghawadingin
  • Dilengkapi bilik mesyuarat eksklusif dengan video conference dan LCD monitor screen boleh memuatkan 17 ahli mesyuarat
  • Mempunyai holding room eksklusif untuk VIP/VVIP boleh memuatkan 12 ahli
  • Bersedia berbincang tentang penggunaan dewan dalam pelbagai aplikasi

LATARBELAKANG

Projek Galeri Glulam ini dibina di atas tanah milik Lembaga Perindustrian Kayu Malaysia (MTIB) dengan lokasi yang strategik di pertengahan laluan utama industri antarabangsa dengan keluasan 4.9 ekar di Jalan Tampoi, Johor. Projek ini telah mendapat pengiktirafan daripada Malaysia Book of Rercords pada 15 Mac 2012 kerana menggunakan glue-laminated timber (Glulam) sebagai bahan struktur menanggung beban melebihi 80 % penggunaan kayu bagi memenuhi konsep rekabentuk yang bercirikan bangunan ikonik glulam. Bangunan ini telah dirasmikan oleh YAB Tan Sri Dato Haji Muhyiddin Haji Mohd Yassin Timbalan Perdana Menteri Malaysia pada 22 Mei 2012.


Pernahkah anda terfikir bahawa suatu hari nanti kebanyakan bangunan dan rumah di negara ini bahan binaannya berasaskan struktur gabungan pelbagai jenis kayu yang dihasilkan menerusi proses perekatan, atau dikenali sebagai 'glulam'.Penubuhan pusat promosi Perkayuan Malaysia Tebrau, yang lebih dikenali sebagai "MTIB's Iconic Timber Building" yang terletak di Tebrau, Johor Baharu mungkin menjadi titik mula perkembangan glulam di Malaysia.


Pembangunan struktur bangunan pusat ini dijangka bakal menjadi pemangkin kepada pembangunan pembinaan bangunan dan rumah yang bahan binaannya berasaskan glulam di negara ini pada masa akan datang.Ketua Pengarah Lembaga Perindustrian Kayu Malaysia (MTIB) Dr Jalaluddin Harun ketika ditemui Bernama baru-baru ini berkata sememangnya MTIB berhasrat untuk menggalakkan penggunaan glulam dalam pasaran domestik, terutama dalam sektor pembinaan dan pembuatan perabot, menerusi pusat ini.


Bangunan Pertama Guna Kayu Glulam 

Bangunan pusat perkayuan itu adalah yang pertama di dunia mempelopori penggunaan glulam hasil daripada dua jenis kayu keras di Malaysia iaitu Resak dan Keruing untuk pembinaan strukturnya.


Menurutnya kos untuk membina pusat promosi Perkayuan Malaysia Tebrau ini yang menggunakan lebih 80 peratus kayu keras adalah kira-kira RM24 juta."Ada bangunan yang kita buat menggunakan bahan kayu glulam namun ia tidak sebesar ini. Pembinaan pusat ini berasaskan bahan yang keselamatannya telah diuji," katanya.


Kayu Glulam Sangat Kuat 

"Glulam" adalah produk kayu struktur yang dihasilkan dengan proses perekatan menggunakan bahan rekatan antara satu kepingan dan kepingan lain dengan saiz tertentu.Jalaluddin berkata gabungan rekatan kayu itu, menghasilkan kayu struktur berdimensi besar dan panjang, yang bersaiz tepat serta sangat kuat.


"Kayu struktur atau pun glulam ini boleh direkabentuk sepertimana dikehendaki dan kini sudah terdapat syarikat di Malaysia yang menghasilkan kayu jenis ini," katanya. Beliau berkata ini adalah kali pertama struktur bangunan di Malaysia menggunakan kayu sebagai "load bearing structure" untuk bangunan yang tinggi.

Namun penggunaan glulam dalam pembinaan bukan lagi perkara baru di negara seperti Sweden, German dan Kanada.


Beliau berkata dengan penggunaan glulam ia ternyata lebih selamat berbanding penggunaan bahan biasa untuk mendirikan bangunan.

"Keselamatan tidak ada kompromi, semuanya telah dipastikan selamat dan kalau terjadi kebakaran atau sebagainya kayu ini akan tahan lebih lama lagi jika dibandingkan dengan besi.


"Dengan kata lain bahan yang digunakan akan membuatkannya lebih tahan lama berbanding besi kalau berlaku kebakaran", katanya. Pusat ini turut menggunakan Indeks Bangunan Hijau (GBI) yang mempraktikkan kepentingan alam semula jadi, katanya- www.mstar.com.my


GALERI GLULAM JOHOR BAHRU

Lembaga Perindustrian Kayu Malaysia 

Lot 19851, Jalan Tampoi, Mukim Tebrau           

Johor Bahru, Johor


For more information website: www.galeriglulam.com

Tuesday, 2 February 2016

TRADITIONAL SUANG LOTUD HOUSE

A traditional Suang Lotud house, consisting of a veranda, kitchen and dining area, elevated sleeping and living area and storage attic, is said to replicate the houses in the spirit world of the Suang Lotud belief system.

The Lotud traditional longhouse is a remakable form of architecture. It is in fact the most sophisticated achievement in architecture in the whole of Sabah. This is because it is made of planks (in the old days) strenuously carved with the adze (Malay: beliung) without the facility of saws! The whole house uses not a single nail (as nails were almost impossible to obtain in the old days) but clever slip-in techniques of fitting beams, as well as tying up conenctions with rattans. A unit of the longhouse consists of a sleeping area (ko'odopo'), a kitchen (ropuhan), an attic (tilud), a corridor (olot-olot) separating the walled part of the house and the common varendah (soliw). The number of poles or stilts depends on the length or the number of living units. In the Tuaran district,.

Dusun Long House.

Root top Of  Dusun House Build By Palm Leaves/"Atap"


FEW traditions in South-East Asia have the antiquity and universal acceptance of betel chewing. The custom is over 2,000 years old and has survived from ancient times into the twentieth century. Its use cuts across class, sex, or age: ‘The habitual and universal solace of both sexes is the areca nut and betel…which is rarely absent from the mouth of man or woman,’ wrote the Honourable George N. Curzon, a nineteenth-century observer. Its devotees include farmers, priests, and kings, men, women, and children. The homeliness of the name belies its importance.

Three ingredients—an areca-nut, a leaf of the betel-pepper, and lime—are essential for betel chewing; others may be added depending on availability and preference. The leaf is first daubed with lime paste and topped with thin slices of the nut, then it is folded or rolled into a bite-size quid. The interaction of the ingredients during chewing produces a red-coloured saliva. ‘If a person speaks to you while he is chewing his “quid” of betel, his mouth looks as if it were full of blood,’ reflected Isabella L. Bird, an intrepid woman traveller of the nineteenth century. Most of the betel juice is spat out. The tell-tale residue looks like splotches of dried blood. Indeed, the resemblance is so close that some early European visitors thought many Asians had tuberculosis. The splotches of betel spittle are spaced consistently enough for use as measurements of time and distance in rural areas. A short time is ‘about a betel chew’ and the distance between two villages, for example, may be ‘about three chews’.

"Tantagas" Suang Lotud Borneo:


                                Mamahui Pagun 2011.
Traditional priestesses and ritual specialists, or tantagas, are nearly always women, and are skilled in memorizing the rinait, the long ritual chants and prayers that are addressed to the Lotud deities. As among other Dusunic peoples, rinait  constitute a unique genre of poetic oral literature. They consist of series of biambic lines--the first in the everyday language, the second (having the same meaning) in the ritual language. They tell of the Creation of the World, the exploits of the deities, the origins of rice, prescriptions for moral living, ritual practices and other aspects of cultural life. Recitation of "rinait" may involve loud chanting or soft whispering, and can last for hours or days, according to the context and occasion.

The tantagas constitute a female hierarchy, with the most elderly who are grandmothers having the greatest spiritual knowledge and power. Younger women learn the rinait and the rituals from older tantagas (the novice is called tantagas wagu), while the most senior one is known as tantagas lawid). In addition to her personal name, each tantagas has a ritual name which is the name of her first grandchild prefaced with the title Odun (Grandmother) - 
kampungpanjut.blogspot.my


In Sarawak, the dominant tribal groups are the Dayak.  There are the Iban (Sea Dayak), and the Bidayuh (Land Dayak).Tribal people live in longhouses and there are over 4,500 longhouses in Sarawak.   

There are different type of buildings that represent every major ethnic group in Sarawak: -

IBAN LONGHOUSE 
Iban mostly thrive along the coastal areas with some have made settlement inland and further up-rivers. At present day, there are quite a number of the ethnic tribe members are living in urban areas such as Kuching, Miri and Bintulu. 


The longhouse is often considered as a village by itself, with a leader called Tuai Rumah, often elected by the majority of the tribe members. That fact itself is small paradox to the common practice of certain countries or kingdoms which the leadership thrones are passed from one of similar descendant to another. In an Iban longhouse, the leader is elected based on merits, hence the progenies of the previous chief will not necessarily be taking up the vacant position. 

Monday, 1 February 2016

PERAK HOUSE

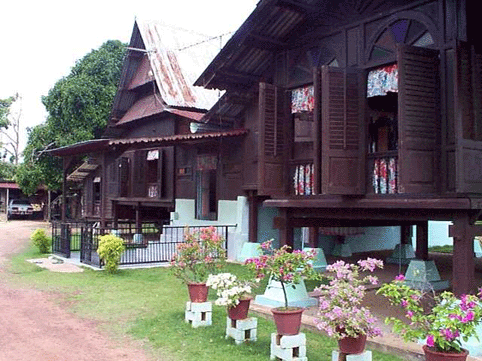
Various traditional houses can be identified in Peninsular Malaysia. They are classified mainly by their roof shapes. The basic houseforms are the bumbung panjang, bumbung lima, bumbung perak and bumbung limas.

The most common houseform is the bumbung panjang, characterised by a long gable roof. The bumbung panjang houses are the oldest identified in Peninsular Malaysia, many of them being over a hundred years old and still in good condition.
The bumbung panjang is the simplest of the four houseforms. It has a simple gable roof, supported by kingposts. The most common roofing material used for the bumbung panjang is the attap (a thatch made from nipah and other palm trees found in the local natural vegetation).

The simple bumbung panjang roof-form is most efficient in its ventilation properties. Its simple funnel shape, the use of ventilation grilles at its gable ends (tebar layar), and the use of ventilation joints allow good ventilation of the roof, space which cools the house effectively. The roof is simple and easy to construct, and this partly explains the popularity of this houseform among the poorer villagers and those who build houses themselves. The bumbung panjang, due to its simplicity, is a very efficient roof-form for making additions to the house. The bumbung lima, bumbung limas and bumbung perak are all houseforms which are not indigenous but developed through foreign influence. The bumbung lima and bumbung perak houses are believed to have been influenced by colonial Dutch and British houseforms. 

The bumbung lima house has a hipped roof, the bumbung perak house has a gambrel roof and the bumbung limas house has a pyramidal roof. Of these three foreign houseforms used in Malaysian houses, the bumbung perak houseform (also called bumbung potongan Belanda [Dutch-type] roof in the East Coast) is the most popular. Some homes, like the one pictured below, decorate with beautiful potted Avas Flowers and plants. Homeowners choose Malaysian flowers including orchids and the Malaysian National Flower, the red-colored Hibiscus. Avas Flowers offers potted flowers and plants so homeowners anywhere can beautify their homes.


Visit website :www.malaysiasite.nl

RUMAH PAHANG

Masyarakat Melayu tradisional Pahang memang kaya dengan seni bina yang diwarisi sejak zaman silam.
Kebiasaannya seni bina yang kreatif dan imaginatif dijelmakan menerusi reka bentuk istana, rumah, surau, perahu, reban ayam dan peralatan tertentu yang digunakan dalam kehidupan harian.

Salah satu seni bina dikagumi dengan kehalusan reka bentuknya ialah rumah tradisional Melayu Pahang.

Keunikan rumah tradisional Pahang dibina tanpa menggunakan walaupun sebatang paku, apabila sejenis alat yang dinamakan tanggam diguna atau diperkuatkan bagi menyambung bahagian tertentu.


Visit website : karyaku-paridahishak.blogspot.my

MALAY HOUSE " MIGRATES " TO UPM


The Malay Heritage Museum, University Putra Malaysia (UPM) managed to relocate a 94-year-old Malay house,once belonged to a district headman in Jerantut, Pahang, to UPM to complete the museum’s traditional Malay houses collection.


Malay Heritage Museum Director, Dr. Muhammad Pauzi Abd Latif, said the house once occupied by the Jerantut’s district headman, Haji Ismail Haji Khatib Bakar, was deemed to be thespecial onedue to its unique architecture.

"Along the journey in looking for old Malay houses, this is the only house built with a stateroom and its wooden structure is still intact despite having gone through devastating floods in Pahang in 1926, 1971 and 2014," he said.

He added that the heir of the house, Zaharah Ismail, who is also the youngest child of the headman agreed to hand over the house to UPM for conservation works and educationpurposes, especially to the Malay Heritage Museum visitors.

"She also handed over a30-feet canoe, which is also the longest canoe made from a hollowed log and a set of nine-feet rowers," he said.

Meanwhile, the district headman was also said to have a relation with Tok Pahlawan Gendut, a hero who fought against the Britishrule in Malaya during the British colonial period.
Dr. Muhamad Pauzi was certain that the house would be used as a reference point for Malay house architecture researchers as well as future generations.


Previously, the UPM Malay Heritage Museum has re-assembled three traditional Malay houses;Rumah Dato' Raja Diwangsafrom Negeri Sembilan; Rumah Kutaifrom Perak; andRumah Bujang Selasar from Terengganu. - UPM

MELAKA HOUSE

When I was a kid, we moved a lot - 10 times to be exact..! Melaka (In English: Malacca) was one of the states that we stayed in. At thirteen, my family moved to Kuala Lumpur (KL).

When we have our own cars, Melaka becomes the annual road trip agenda for my friends and I. Mainly because, it is only about 2 hours drive from KL. I've been going back there countless times on short, mostly unplanned road trips - Christmas Day breaks, my birthday, bringing friends from overseas day, etc.

But to be honest, in all those times I was in Melaka, I had never set foot in Kampung Morten. So this time around, we decided to visit the place.

So, what place is Kampung Morten anyway?
Kampung Morten is a riverine village located by the Melaka River. Kampung is the Malay word for village. According to Wikipedia, Morten is the name of the British official who was responsible for the setting up of the village.

Kampung Morten has been gazetted as one of Malaysia's national heritage sites. What's interesting is that it is a village located amidst the busy Melaka city (the capital of Melaka). And, the small village is made up of houses built in the traditional Melaka Malay house style.

To be honest, I would say that Kampung Morten -  is more of a living museum than a typical Malay village. This means that you will not be able to see much of the typical lifestyle/activities that takes place in a village (like agricultural or fishing activities), at Kampung Morten.

Nonetheless, you will definitely be impressed by the beauty of the well-preserved wooden houses. To keep up with the spirit of the historical city, the houses are each painted with a different color - mint green, bright yellow, brown, azure blue, etc.

HOUSE OF NEGERI SEMBILAN

A sign put up right in front of the next building clearly reads Rumah Negeri Sembilan. I guess there should be some elaborations on that or at least a more descriptive title like "Rumah Tradisional Melayu Negeri Sembilan" which will help people like me understand better. A row of cannons line up in front of this wooden structure but they were not part of the actual house's lawn decorative items. Of course, most people preferred trees and flower plants to metal cannons to be on their front yard. So, where these cannons came from? These real iron cannons were the ones used to defend Malacca against its invading enemies, the Portuguese in 1511. Meriam and Lela were two of the more famous types of cannons used in the battle by those Malay warriors


This traditional Negeri Sembilan house was originally finished in 1921 and from many angles looks similar to the Ampang Tinggi Palace that we've just visited. On both buildings, there were strong influences from the Minangkabau architecture. The most visible proof of this is the use of wide rooftop and roof edges that are slightly bent upward on both sides. This old house also exhibits 16 main pillars supporting the base of the structure, thus such houses are also known as Rumah Tiang 16. In contrast to Malacca's traditional houses, Negeri's old houses have simple wooden staircases instead of stones. What makes this house really stands out is the usage of carved panels, mostly at the front part of the building.

We were lucky there were only a few other visitors who happened to be visiting the Cultural Park at that moment. Since the traditional house is very old and less maintained than the Ampang Tinggi Palace, the authority put up a sign to limit visitors to 12 people onto the house at any one time. Once inside the house, I was a little disappointed with the substandard maintenance work done for such a heritage piece, although it's just a house replica.

Similar tone of dissatisfaction was also expressed by another visitor I met up with. The wooden floor seemed to be very dusty. At one corner of the Serambi, some junks which were supposed to be put in storeroom were found lying around the area. And there is no sign of steep staircase up to the attic, especially a word of cautions to children.

STRUCTURE OF NEGERI SEMBILAN HOUSE

Since this building was an actual palace, surely it belonged to a ruler of the state and it was Negri Sembilan's fifth Yang Dipertuan Besar named Yamtuan Ulin, who was also known as Yamtuan Imam who built the palace. He ruled the state since 1861 to 1869. Upon completion of the building, he presented it to his daughter Tunku Chindai, perhaps as a wedding gift when she married Tengku Muda Chik. The palace was later passed on to their daughter, Tunku Halijah, the second wife to Yamtuan Muhammad (7th Yang Dipertuan Besar). 

Years after Tunku Halijah died in 1921, the palace was mostly abandoned and weather did its best as a decaying agent. Only during the reign of the 8th Yamtuan Tuanku Abdul Rahman, the old palace was dismantled and relocated to Seremban and turned into a mini museum. Later, it has been moved again to its current site, next to the State Museum where I was standing in the middle of its front yard.

Despite the simplicity of the building, I noticed there are plenty of carved panels used in many parts of the palace. The timber used to construct it also seemed to be from an expensive kind of hard wood. They look heavy too. I'm not sure what type of roof the original palace was equipped with but the current one is using the nipah leaves. What makes the palace even more unique is the fact that it was constructed without using any nails. Although this may not be the first building which employed this nail-less method that I've known, it is still very rare indeed. And this building method makes the dismantling and relocation works easier when the palace was shifted from Kuala Pilah to Seremban.

Since I wanted to confirm on wifey's claim that we could have our lunch inside the palace, I climbed up the stairs into the building. The front area of the palace is called Serambi (veranda) and it consists of the entire width of the palace. The veranda could be divided into two parts - Pangkal Serambi and Hujung Serambi. The former is also known as Ruang Adat, where usually leaders of local customs (Undang, Lembaga, and Buapak) had their meetings. This small area was also used for royal engagement.

Meanwhile, Hujung Serambi is located on the opposite end of the veranda. Known as Ruang Agama, this little space was used by religious teachers and individuals to conduct Islamic rituals including tahlil, yassin recital, doa selamat, and marriage solemnization.

P.RAMLEE MEMORIAL MUSEUM

The P.Ramlee Memorial Museum is one of the popular tourist attractions in Setapak, Kuala Lumpur, Malaysia. It is located at the former residence of P.Ramlee. The museum is situated along Jalan P Ramlee, (formerly known as the Caunterhall Road). 

Overview

Tan Sri Datuk Amar Dr. P. Ramlee was a Malaysian famous artist, he was not only a singer, but also an actor, director, songwriter, producer as well as a composer. Unfortunately, the legend died at a very young age (44 years old) due to heart attack. Today, his house comes under the care of Malaysian government and is one of the national heritages in Malaysia. The house is then turned into a memorial for the late great actor and this was officiated in the year of 1986. 
The museum divides the displays and exhibits into various section and themes so that visitors and tourists can have a clearer picture in knowing this amazing singer. Themes included his biography, awards, songs and melody and the film world, just to name a few. Artifacts and displays that are to be seen in and out of the house are all related to his life and also most are them belongs to their family. 
The museum is interesting just to honor late P. Ramlee and to appreciate his work and contributions to the society. To have a better understanding towards the museum and him, guided tours are available but remember to make an appointment for it before you visit the museum. The entrance fee to the museum is absolute free. 

Transport

The best way to get to the P.Ramlee Memorial Museum is by bus as there are many buses that include the route to the museum. Take note for Len Seng buses, which are numbered with W12, 165, 166, 170, 191, and 195 as these are the buses that will bring you there. There is another bus you can take which is the Mini Bus, numbered 17. Lastly, of course you can get there by taxi as it is just 4km away from the city centre of Setapak.



Rumah Kelahiran P. Ramlee or the Birth House of P. Ramlee is located at No. 4A, Jalan P.Ramlee, Pulau Pinang. In this house was born a unique superstar like no other by the name of P.Ramlee (birth name: Teuku Zakaria bin Teuku Nyak Puteh).  He was born to proud parents, a sailor from Lho’ Seumawe, Acheh and a local mother Che Mah bt Hussein. The house was built by P.Ramlee’s father with the help of his cousin, Rejab bin Husin.


After parking the vehicles at parking lots provided near Arkib Negeri Pulau Pinang, visitors will walk into the compound of the birth house. Looking at the gardener showering the plants, you feel as if the house is somewhat inhabited. There is a pavilion in front of the compound overlooking the garden, on which you can take shelter from the scorching heat. Enjoy the songs of P.Ramlee being played from the speaker installed at the pavilion


.


Inside the house, the living room is now used to exhibit documents introducing P.Ramlee since birth. You can find a copy of P.Ramlee’s identification card, pictures of his parents, history of his family background, certificates of competition won by him at schools, his music background etc. As you move further down, you can find a bedroom which houses the steel box used by his family to store clothes, his clothes and his bed. Some posters from his movies are hanged to decorate the room.At the back of the house lies the kitchen. Old style kitchen where the wooden planks were arranged so as to allow some gaps in between. This is useful in the old days for the women to wash the dishes or drain. 

                                              Kitchen

Of course, the bathroom and the toilet can be found outside the house. What do you expect; it’s a traditional Malay house.The tour will end at the air-conditioned P.Ramlee’s gallery. Musical instruments, movie posters, original work, clothes, pictures can be found here. In fact, you can buy some merchandise in the gallery such as postcards. One of the staff at the gallery is a close friend to P.Ramlee since childhood; he will tell you random facts of P.Ramlee unknown to the society.


P.Ramlee who? | A legendary Malaysian film actor, director, singer, songwriter, composer and producer.


Inside the house, the living room is now used to exhibit documents introducing P.Ramlee since birth. You can find a copy of P.Ramlee’s identification card, pictures of his parents, history of his family background, certificates of competition won by him at schools, his music background etc. As you move further down, you can find a bedroom which houses the steel box used by his family to store clothes, his clothes and his bed. Some posters from his movies are hanged to decorate the room.

At the back of the house lies the kitchen. Old style kitchen where the wooden planks were arranged so as to allow some gaps in between. This is useful in the old days for the women to wash the dishes or drain the dishware.

                                                    Kitchen
Of course, the bathroom and the toilet can be found outside the house. What do you expect; it’s a traditional Malay house.
The tour will end at the air-conditioned P.Ramlee’s gallery. Musical instruments, movie posters, original work, clothes, pictures can be found here. In fact, you can buy some merchandise in the gallery such as postcards. One of the staff at the gallery is a close friend to P.Ramlee since childhood; he will tell you random facts of P.Ramlee unknown to the society.


Location information 
Address :
No.22, Jalan Dedap, Taman P.Ramlee,Setapak,
53000 Kuala Lumpur

A legendary Malaysian film actor, director, singer, songwriter, composer and producer.
- thatsofarah.com / kuala-lumpur.attractionsinmalaysia.com

DR MAHATHIR BIN MOHAMAD BIRTHDAY PLACE

Mahathir’s Birthplace

This place is considered to be a unforgettable tourist attraction as it was where the Malaysia 4th prime minister spent his younger days. Tun Dr Mahathir Mohamad was born on December 20, 1925 and raised in this house located specifically at No. 18, Lorong Kilang Ais, off Jalan Pegawai in Alor Setar, Kedah. The fourth prime minister is considered to be somewhat special, seeing that he has served the country as one as the longest-serving leader, for as long as 22 years.


Built in the year 1900, with only an individual room owned by his father, Mohamad Bin Iskandar, the house in Alor Setar is a simple one; wooden-based with a roof constructed with nipah palm and has loose cloths hanging from the ceiling. Not only is the exterior of the house made of wood, but the floors are as well. It would be an eye-opener to the locals to know that their longest-serving prime minister had once lived through such a modest life and without electricity supply! Dr Mahathir spent most of his childhood and youth in this very house and as he grew older as well as gotten married, he then moved to his own home in Titi Gajah, but even until now, the former prime minister would drop by his house to often visit his mother.


In 1992, the National Archives Department decided to reinstate and refurbish the house as a historical building. This would attract the attention of visitors that intend to know more about the earlier prime minister, as this place displays almost the whole thing that relates to him from the times of when he was young, and as he aged. Numerous items could be found here; old photographs, household goods, furniture that was part of the house and even the things that he liked, such as his bicycle!


Not only things that are displayed were a part of Dr Mahathir’s young daily life, but there are also articles by the past prime minister himself released by the Straits Times newspaper in the 1940s. This would be an enlightening site as children would be able to grasp the routine of the former prime minister and take him as an inspirational icon.


Mahathir's Birthplace , or " Rumah Kelahiran Mahathir's " , provides an insight into the younger days of the fourth Prime Minister of Malaysia, from his school days to his success as a doctor .


Tun Dr Mahathir Bin Mohamad was born. Alor Setar on December 20, 1925 at No. 18 Lorong Kilang Ais, Off Jalan Pegawai. A humble wooden home with the roof made of nipah Palm, the single room house was designed a historical building and restored by the National Achieves in 1992.


Admission is free for all visitors.


By Car ;

From the North-South Expressway (PLUS) you can take Alor Setar Selatan exit and follow the signboard heading to Alor Setar City Centre. From there you can see the signboard showing how to get to 'Rumah Kelahiran Mahathir'.

National Archives Malaysia Kedah Branch


- www.malaysia.travel


Advantages and Disadvantages of Fasting for Runners

Author BY   ANDREA CESPEDES  Food is fuel, especially for serious runners who need a lot of energy. It may seem counterintuiti...